Brickell On The River South Tower

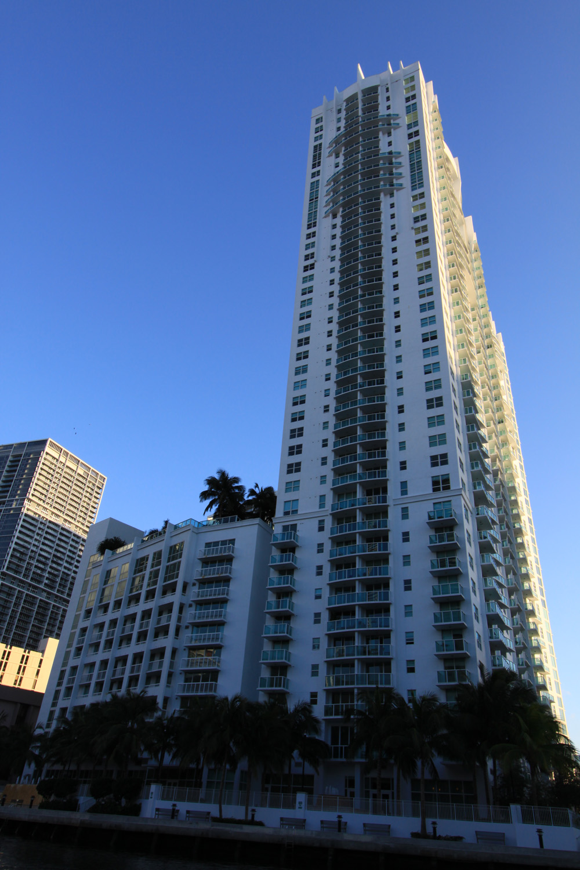
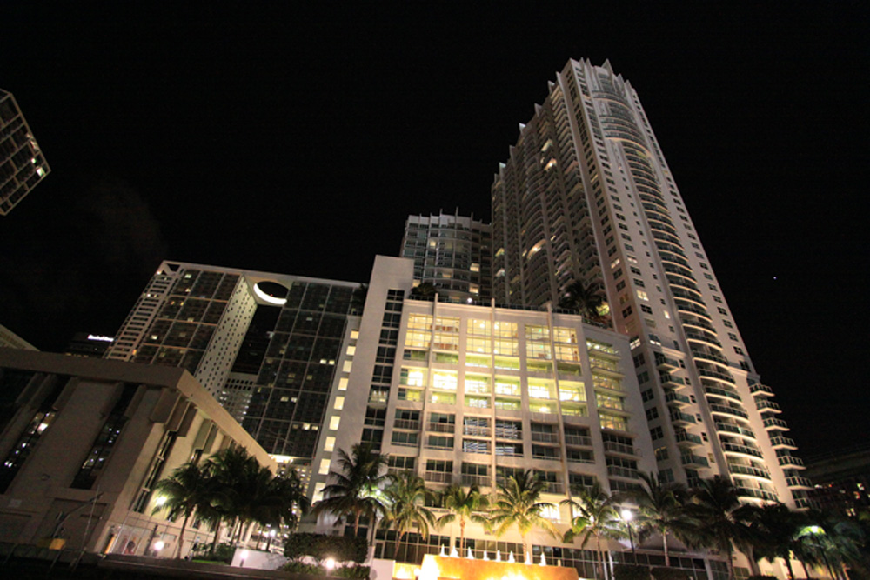
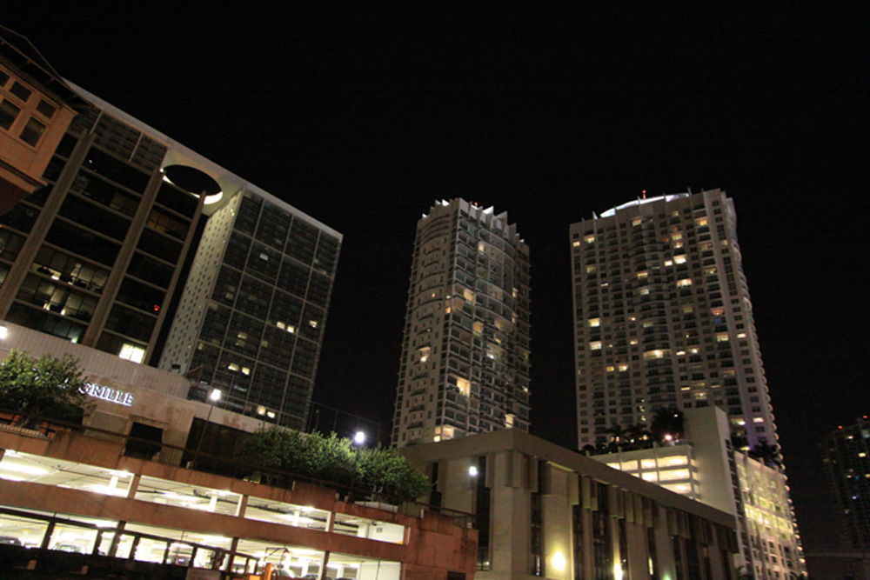
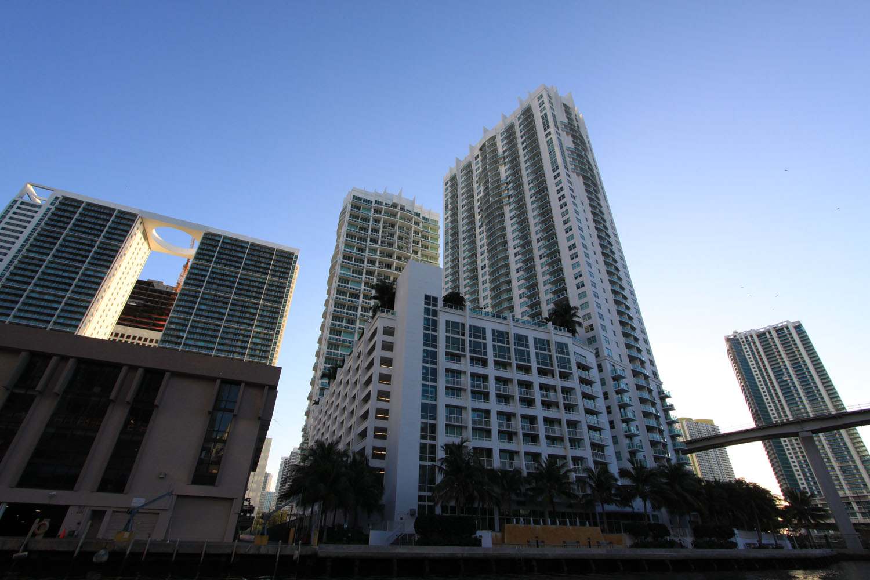
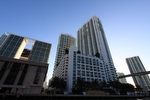
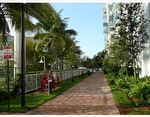
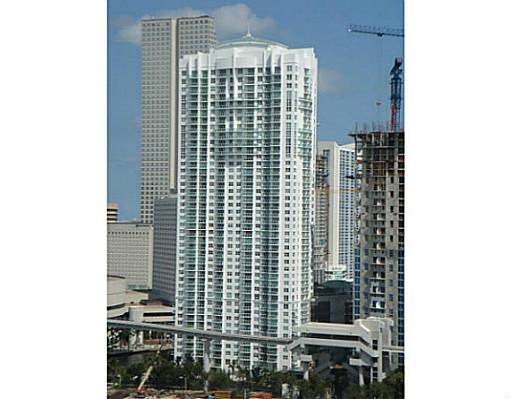
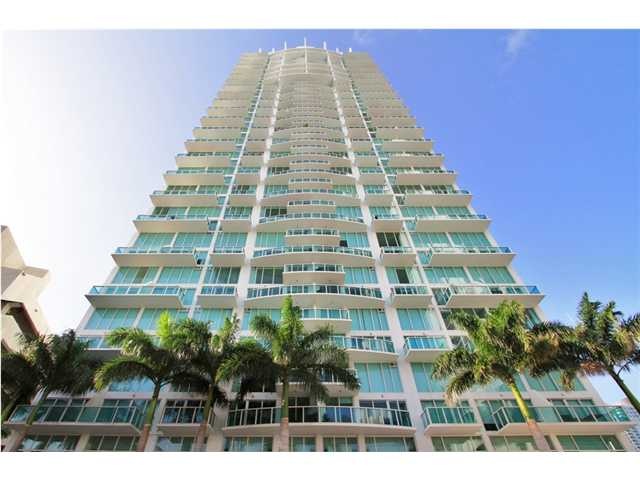
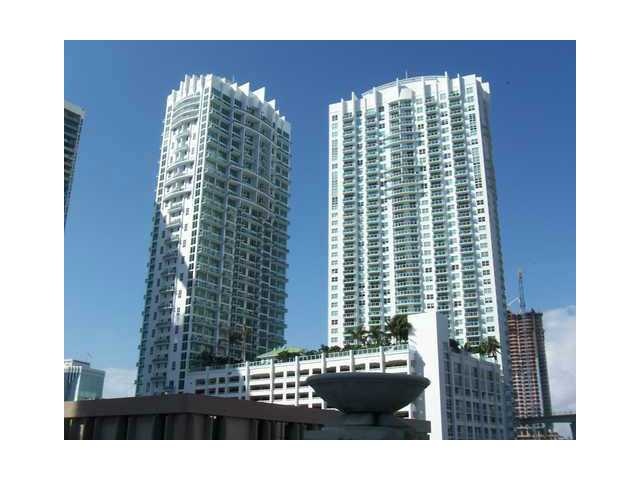
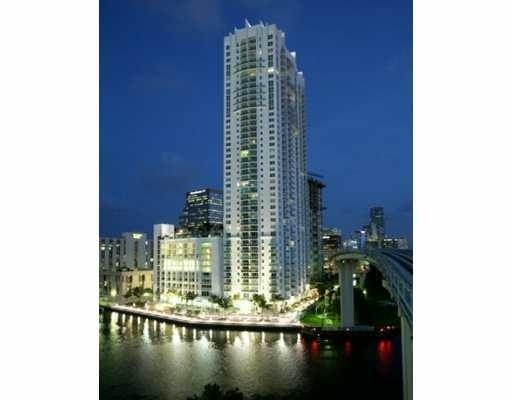
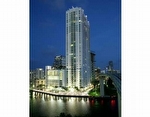
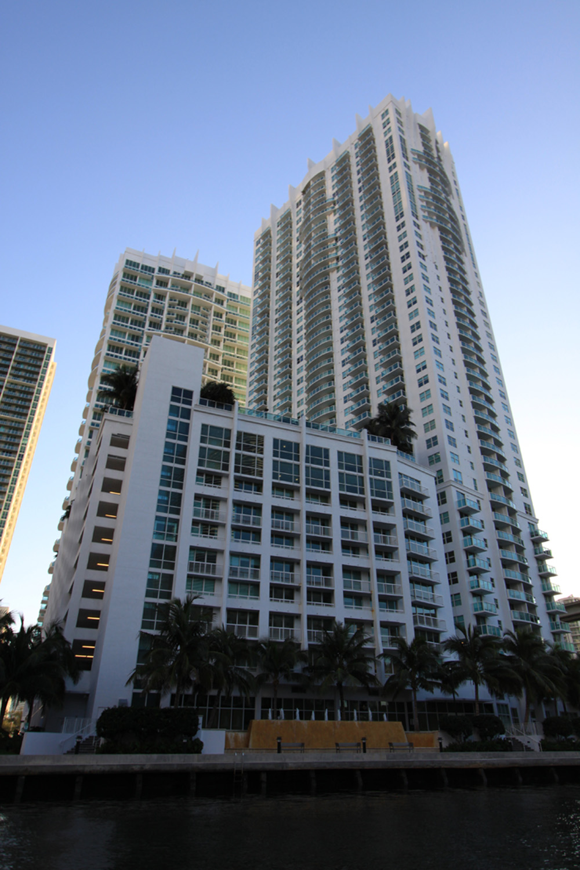
As you may have guessed from the name, the Brickell on the River South Tower is positioned in a northernmost point right next to the Miami River. The 46 story building is connected to its southern sibling via a plaza that features a restaurant, gorgeous promenade and various amenities. Because of its mixed use development, residents of Brickell on the River can enjoy a meal either in the comfort of their own condo home or just head down to the ground floor and still remain close to home while having the Miami River as a scenic backdrop.

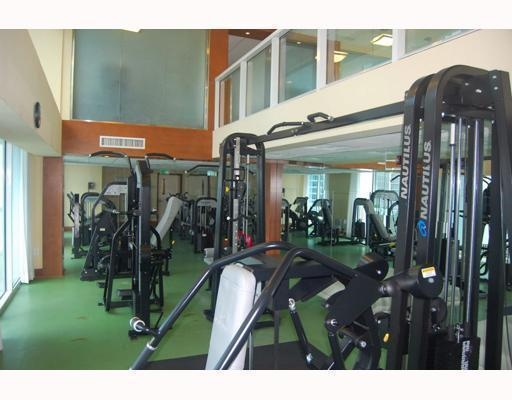
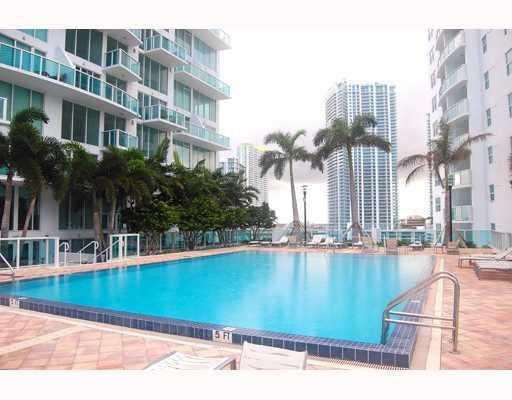
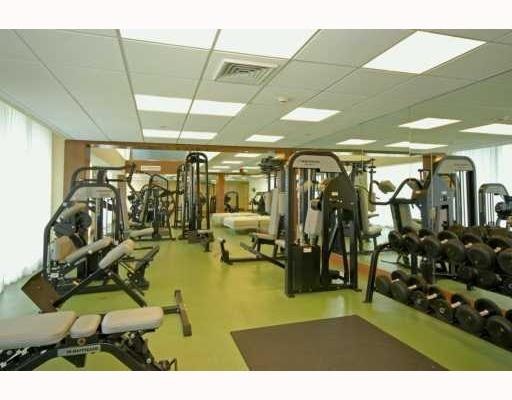

Brickell on the River's major distinctive amenities are its promenade and Riverfront Cafe, but you'll also come across a business center, a fitness center, swimming pool and much more. The Brickell condos for sale (which are actually lofts) of Brickell on the River South Tower have one, two or three bedrooms with 757 to 1,512 square feet of living area. The units have views of the Miami cityscape or the Miami River.

Right across the river to the north of Brickell on the River is the downtown area of the city. Watch a Miami Heat game at the American Airlines Arena, shop at the Bayside Marketplace, catch a music festival at Bayfront Park, there are many places to explore. Just west of Brickell on the River is a Metromover station and you'll find Mary Brickell Village about four blocks to the south.

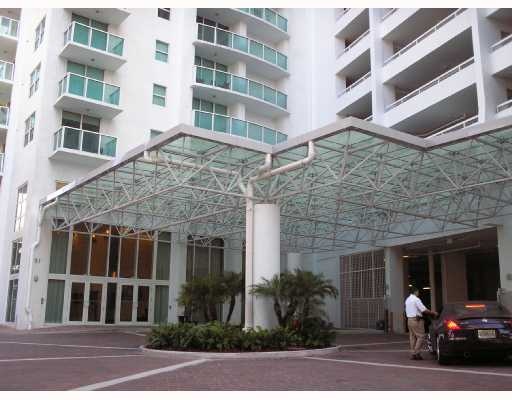
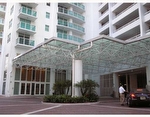
  • Dramatic circular arrival with gracious porte cochere entrance
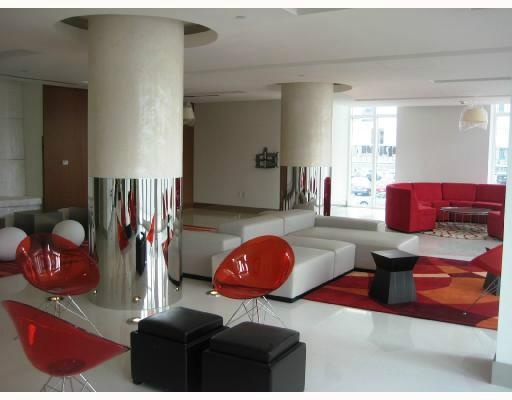
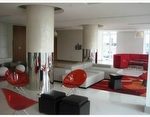
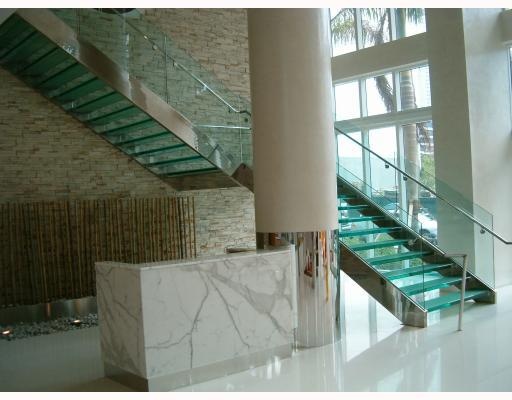
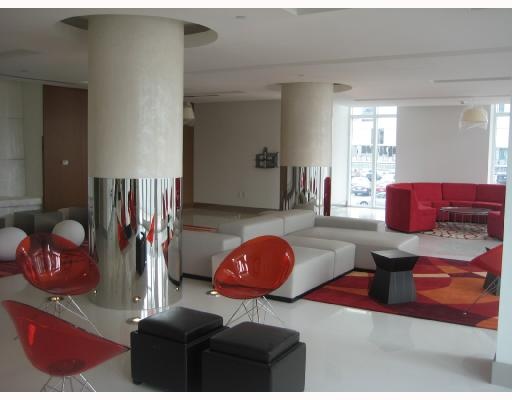
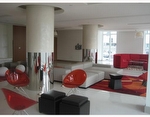
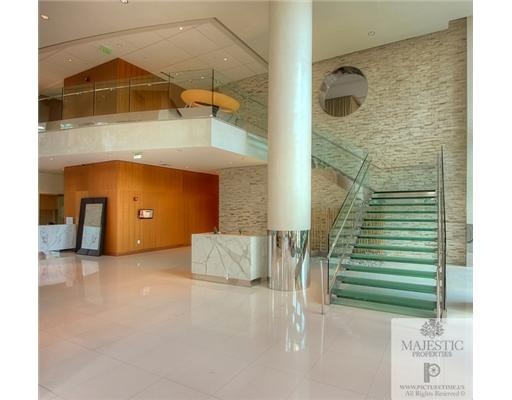
  • Exquisitely appointed and furnished two-story lobby with cascading water feature
  • Exclusive second floor martini bar
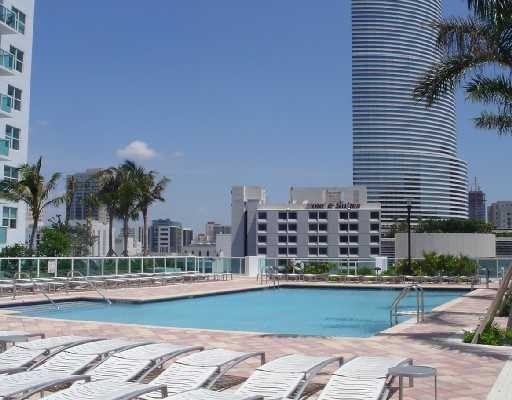
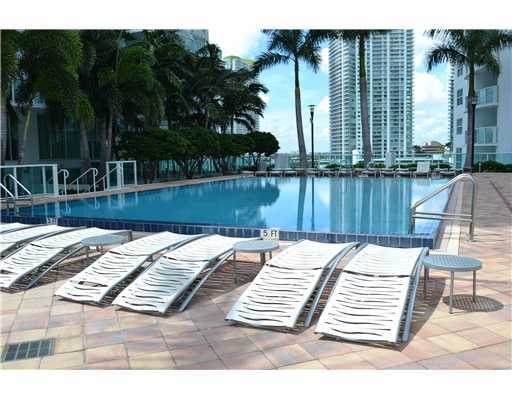
  • Tropically landscaped infinity edge pool and sun deck on the 11th floor overlooking the river
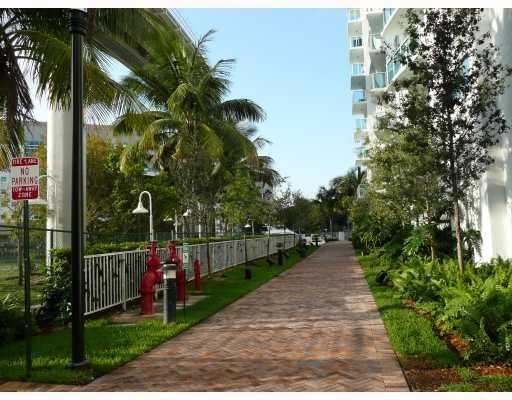
  • Riverfront promenade
  • Riverfront Café
  • Spectacular views overlooking the Miami River

  • Private ladies’ and men’s floor each with it’s own sauna, whirlpool, steam, lockers and dressing areas
  • Cardiovascular and strength training
  • Free weights
  • Circuit training
  • Separate aerobics area
  • 24-hour valet
  • White glove concierge
  • Business center
  • Open gourmet kitchens
  • Stainless steel appliances
  • European style cabinets with granite countertops
  • Bathrooms feature marble floors and counters
  • Jacuzzi type tubs and glass shower enclosure

2 Bedroom

Unit Price Bed / Baths Interior Space $sf
2310
$775,000 2 / 2 1441sf $538sf
1908
$659,998 2 / 2 1402sf $471sf
907
$640,000 2 / 2 1510sf $424sf
1210
$599,000 2 / 2 1441sf $416sf
1108
$593,000 2 / 2 1402sf $423sf
908
$580,000 2 / 2 1402sf $414sf
510
$574,000 2 / 2 1441sf $398sf
808
$569,000 2 / 2 1402sf $406sf

1 Bedroom

Unit Price Bed / Baths Interior Space $sf
704
$465,000 1 / 1 / 1 987sf $471sf
1306
$460,000 1 / 1 / 1 1056sf $436sf
2204
$460,000 1 / 1 / 1 987sf $466sf
1412
$459,000 1 / 1 / 1 1058sf $434sf
1003
$449,500 1 / 1 / 1 952sf $472sf
906
$430,000 1 / 1 / 1 1056sf $407sf
1415
$425,000 1 / 1 / 1 952sf $446sf

2 Bedroom

Unit Price Bed/Baths Interior Space
2302
$7,450 2 / 2 1289sf / 120m²
1217
$6,000 2 / 2 1267sf / 118m²
2409
$5,250 2 / 2 1510sf / 140m²
517
$5,000 2 / 2 1267sf / 118m²
2009
$4,800 2 / 2 1510sf / 140m²
2407
$4,600 2 / 2 1510sf / 140m²
2102
$4,550 2 / 2 1289sf / 120m²
1508
$4,500 2 / 2 1402sf / 130m²
907
$4,500 2 / 2 1510sf / 140m²
1016
$4,500 2 / 2 1289sf / 120m²
516
$4,500 2 / 2 1289sf / 120m²
710
$4,400 2 / 2 1441sf / 134m²
709
$4,400 2 / 2 1510sf / 140m²
2107
$4,300 2 / 2 1510sf / 140m²
2117
$4,000 2 / 2 1267sf / 118m²
308
$3,900 2 / 2 1402sf / 130m²
502
$3,750 2 / 2 1289sf / 120m²

1 Bedroom

Unit Price Bed/Baths Interior Space
414
$3,600 1 / 1 / 1 987sf / 92m²
1303
$3,100 1 / 1 / 1 952sf / 88m²
504
$3,000 1 / 1 / 1 987sf / 92m²
1914
$3,000 1 / 1 / 1 987sf / 92m²
1415
$3,000 1 / 1 / 1 952sf / 88m²
1606
$2,900 1 / 1 / 1 1056sf / 98m²
1104
$2,850 1 / 1 / 1 987sf / 92m²

Property Location